Open Concept vs Closed Floor Plan Design
The open concept trend dominated home design for over a decade, but lately more homeowners are questioning whether knocking down every wall was actually the right call. Having watched a few friends go through this debate while renovating, I’ve noticed there’s genuinely no universal right answer here.
Let’s break down open concept vs closed floor plan design honestly, including where each one falls short.
Which Layout Is Actually Better?
Quick answer: Neither open concept nor closed floor plan design is universally better — open layouts suit socially-oriented households prioritising natural light and connection, while closed layouts suit households needing more privacy, noise control, and defined functional zones, particularly with kids or frequent remote work.
1. Natural Light and Spaciousness
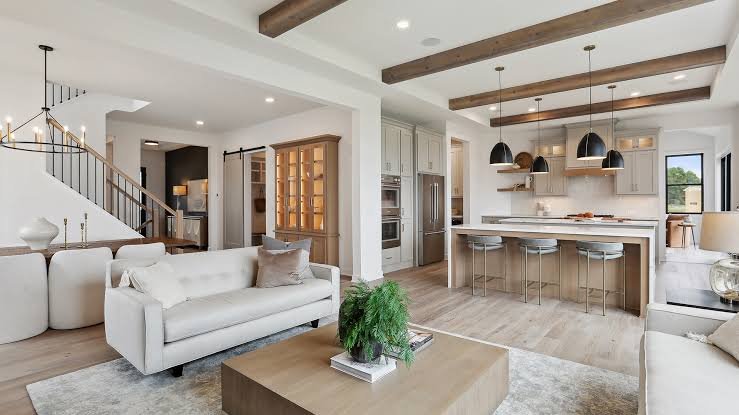
Open concept layouts undeniably let natural light travel further through a home, and they make smaller homes feel noticeably larger by removing visual barriers between spaces.
2. Noise and Privacy Trade-Offs
Quick answer: Open concept layouts spread noise throughout the connected space, making it harder to have a quiet conversation, watch TV, or take a work call without disturbing others — a genuine drawback for households with mixed schedules or young children.
Picture a household with one person working from home and another watching TV — in an open layout, that’s a real daily friction point that closed layouts simply avoid.
3. Cooking Odours and Kitchen Mess Visibility
Open kitchens mean cooking smells and visible mess spread into living areas immediately. Closed kitchen layouts contain both far better, which matters more for households that cook elaborate meals regularly.
4. Furniture and Zone Definition Challenges
Open layouts require more intentional furniture arrangement and rugs to define separate zones — dining, living, kitchen — since there are no walls doing that job naturally. This isn’t necessarily a downside, but it does take more design effort to get right.
5. Renovation and Structural Costs
Converting a closed floor plan to open concept involves removing walls, which can be costly and complicated if those walls are load-bearing, often requiring structural reinforcement like beams.
6. Closed Floor Plans and Defined Functionality
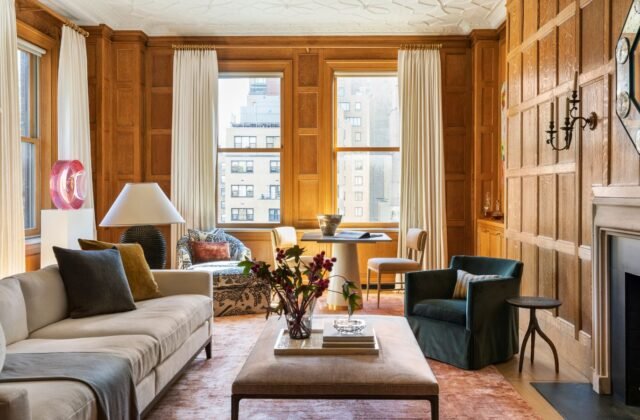
Separate rooms allow for more specialised design in each space — a home office that’s genuinely quiet and separate, a kitchen that contains mess, a living room that stays formal and presentable.
7. Hybrid Approach — The Middle Ground
Quick answer: A hybrid layout — combining an open kitchen-dining area with a separate, closable living room or study — is increasingly popular in 2026, offering flexibility between open connection and closed privacy depending on the household’s specific needs.
Many homeowners going through renovation in 2026 are landing somewhere in between rather than committing fully to either extreme, and honestly, that seems like the more practical approach for most real households.
8. Resale Considerations
Open concept layouts have generally been favoured by buyers over the past decade, though there’s a noticeable shift in some markets toward appreciating defined spaces again, particularly among buyers prioritising work-from-home functionality.
A Simple Decision Framework
- Households prioritising social connection and natural light — open concept
- Households needing noise control, defined work zones, or privacy — closed floor plan
- Households wanting flexibility — hybrid layout with selective openness
FAQs
Q: Is open concept design still popular in 2026? Yes, though its dominance has softened somewhat as more homeowners recognise the noise and privacy trade-offs, leading to increased interest in hybrid layouts.
Q: Does removing walls for an open concept always increase home value? Not always — it depends on the local market and buyer preferences, which have shifted somewhat toward valuing defined spaces again in some regions.
Q: What’s a hybrid floor plan? A layout combining open connected areas, like kitchen and dining, with separate closable rooms for privacy-dependent functions like offices or bedrooms.
Q: Is it expensive to convert a closed floor plan to open concept? It can be, particularly if load-bearing walls are involved, requiring structural reinforcement that adds significantly to renovation cost.
Q: Which floor plan is better for households with young children? Closed or hybrid layouts often work better, offering separate quiet zones away from shared living noise, though open layouts do allow easier supervision.
Conclusion
The open concept vs closed floor plan decision really depends on how your household actually lives day to day, not just which look feels more current. Consider noise tolerance, privacy needs, and cooking habits honestly before committing to either extreme — or consider a hybrid approach that gives you flexibility on both fronts. [link to related guide on modern home design trends here]
Alt text suggestions:
- “Open concept kitchen and living area with natural light flow”
- “Closed floor plan with defined separate rooms and doorways”
- “Hybrid home layout combining open dining with closable study room”